The brief
What the client needed
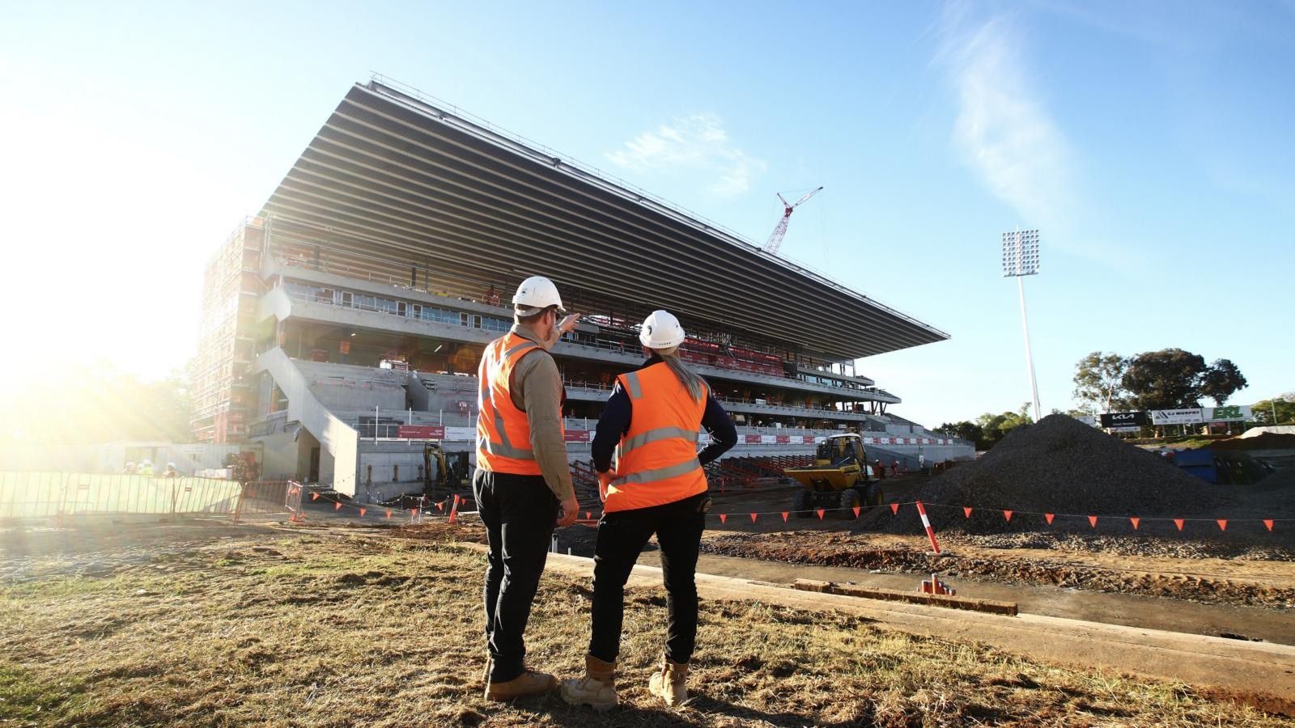
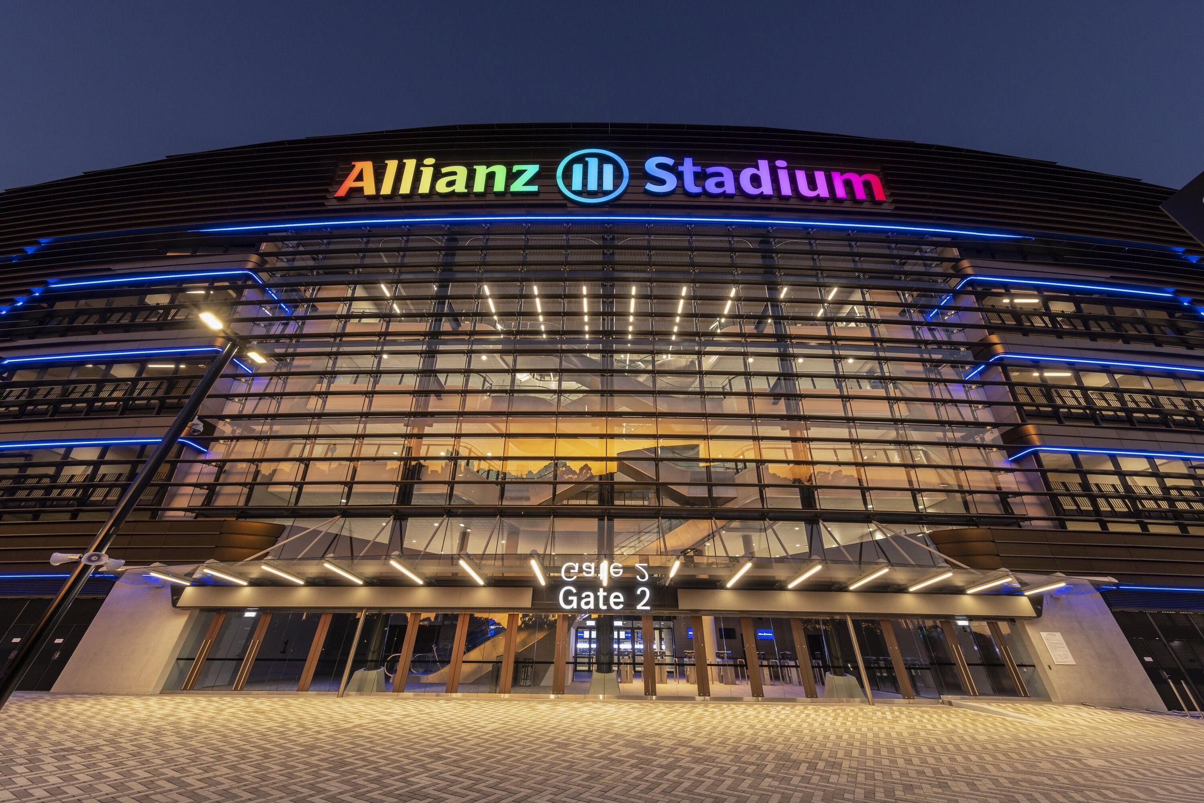
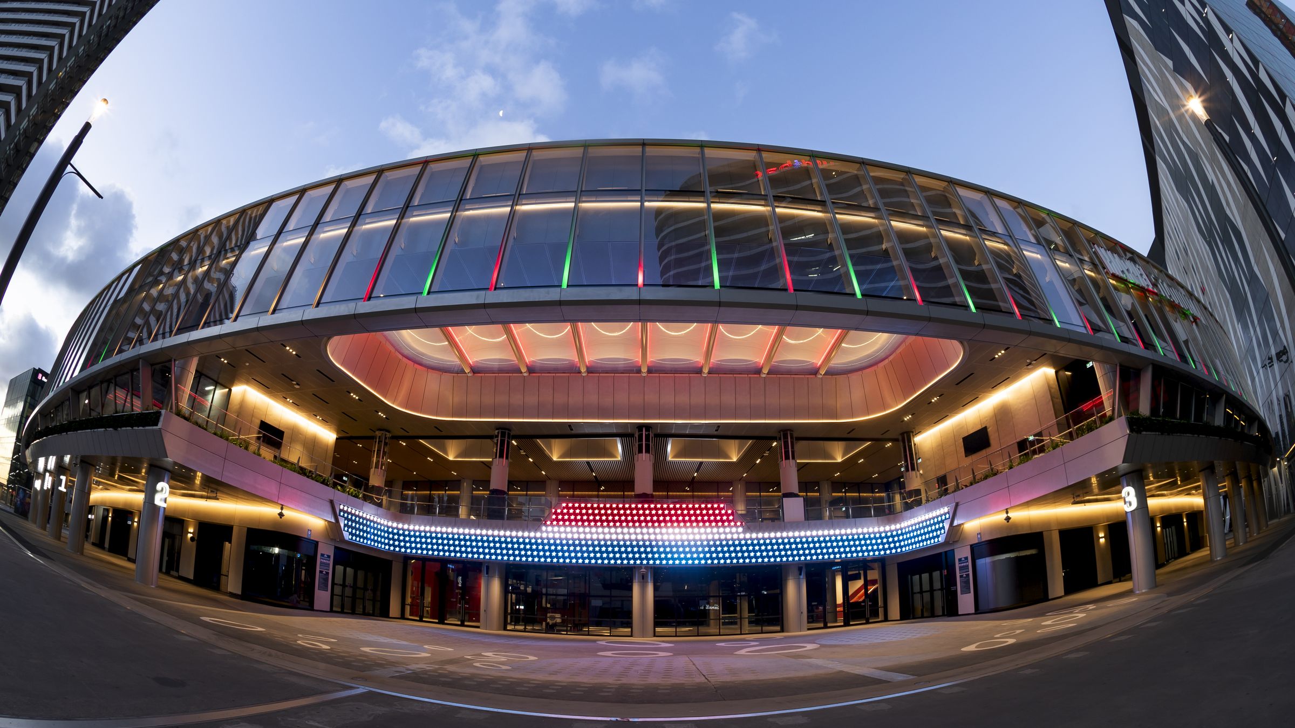
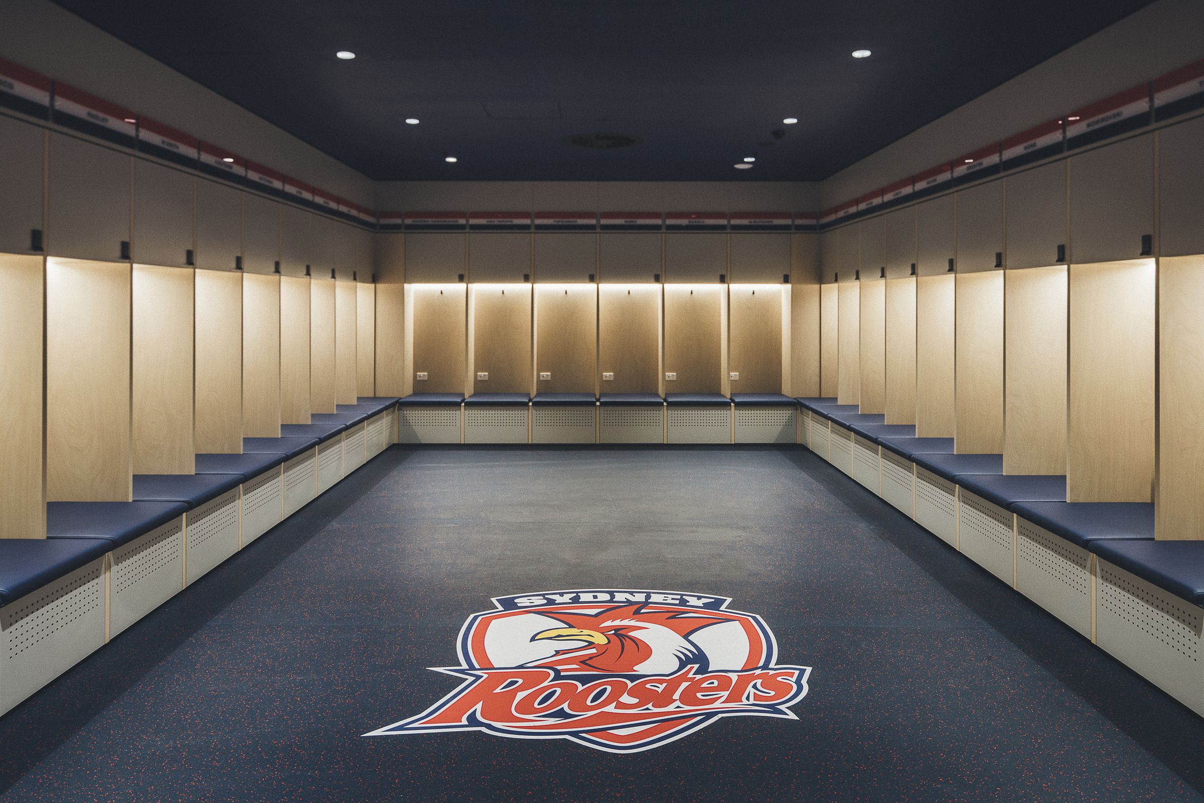
The Sydney Roosters needed elite training facilities and a headquarters within the new stadium, designed to a cost plan alongside the base building works.
What we did
Scope and delivery
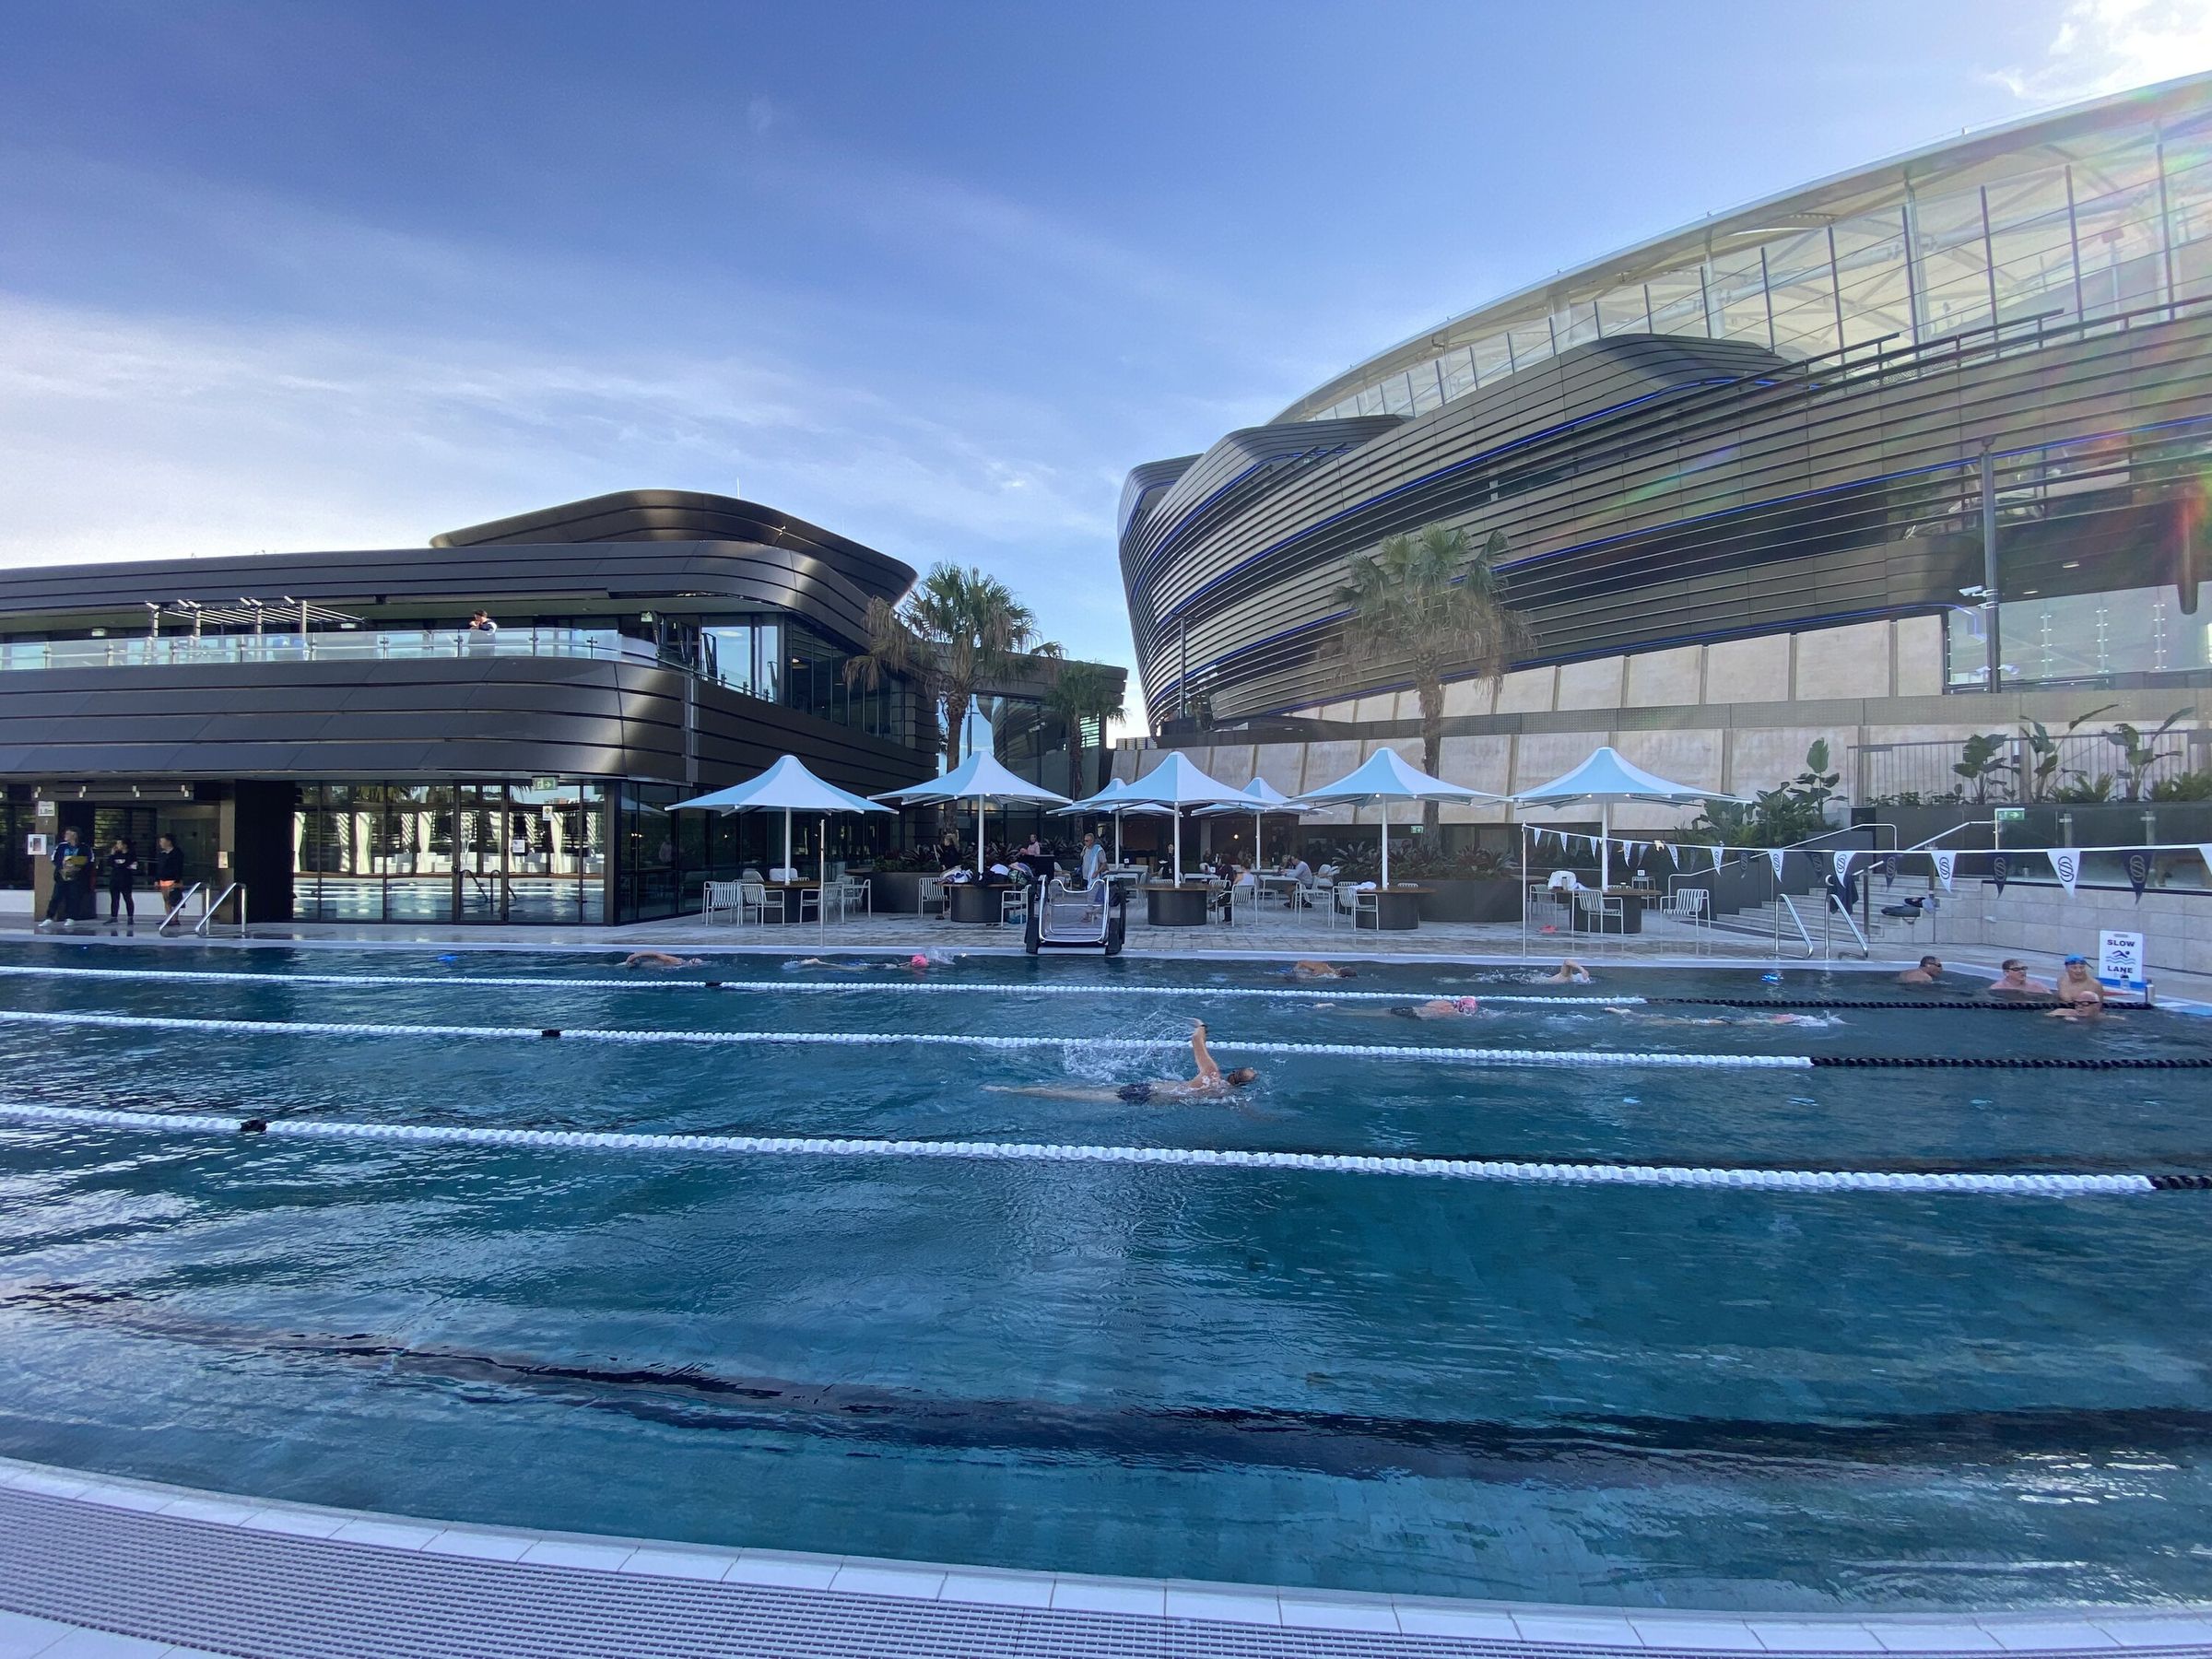
- Gym, wrestling area, multipurpose training spaces and recovery pools
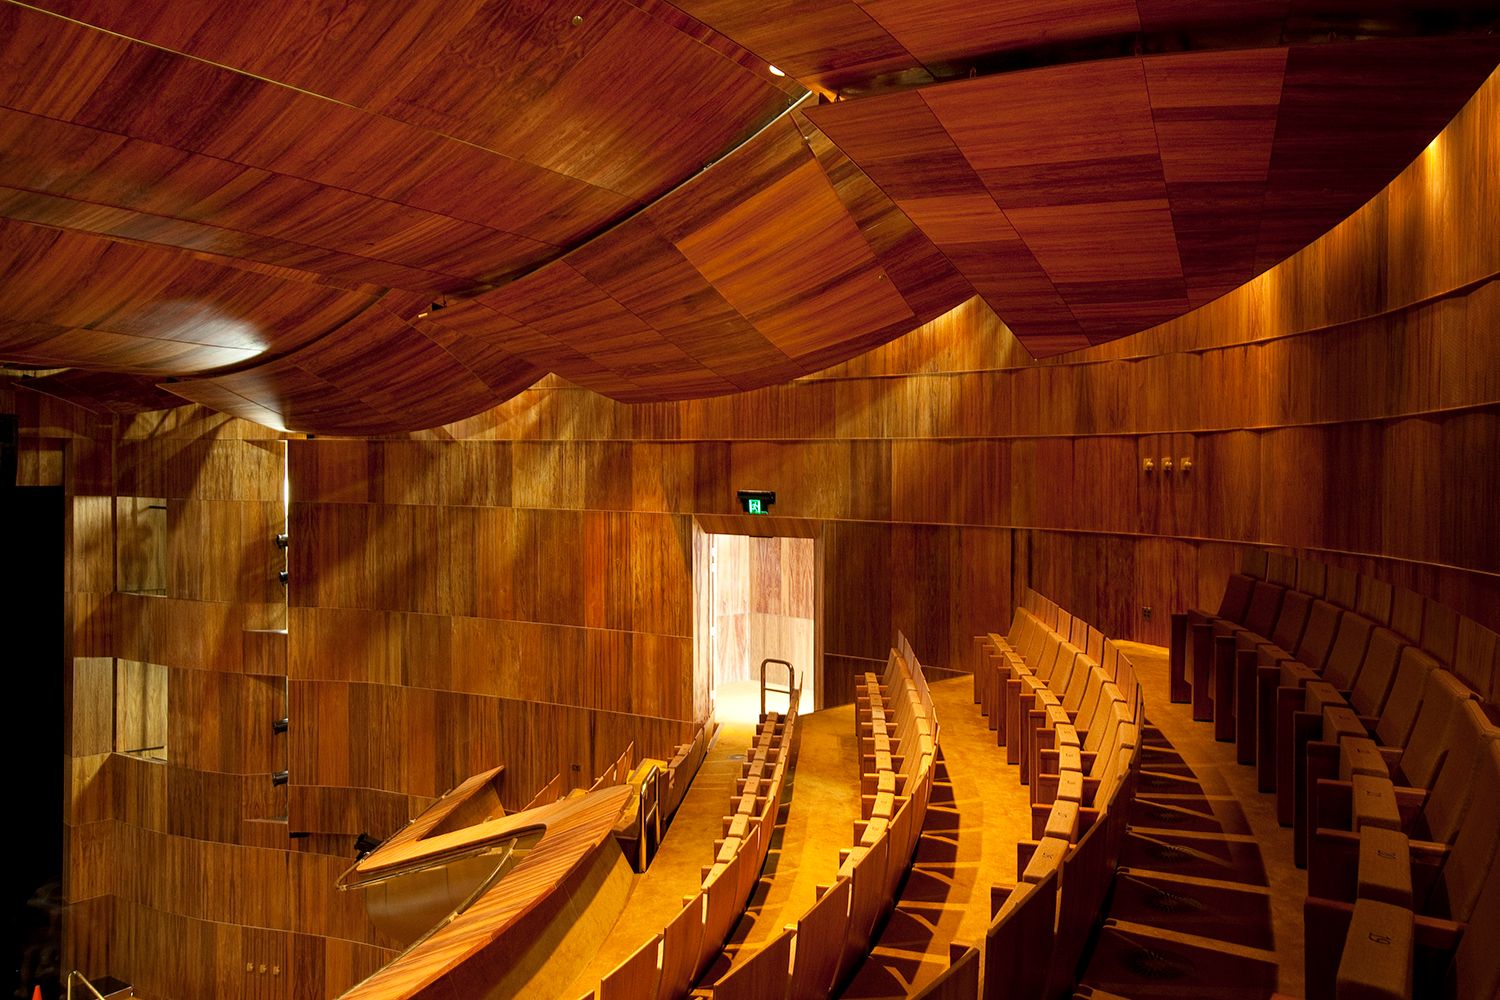
- Lecture theatres, players' lounge, medical facilities and offices
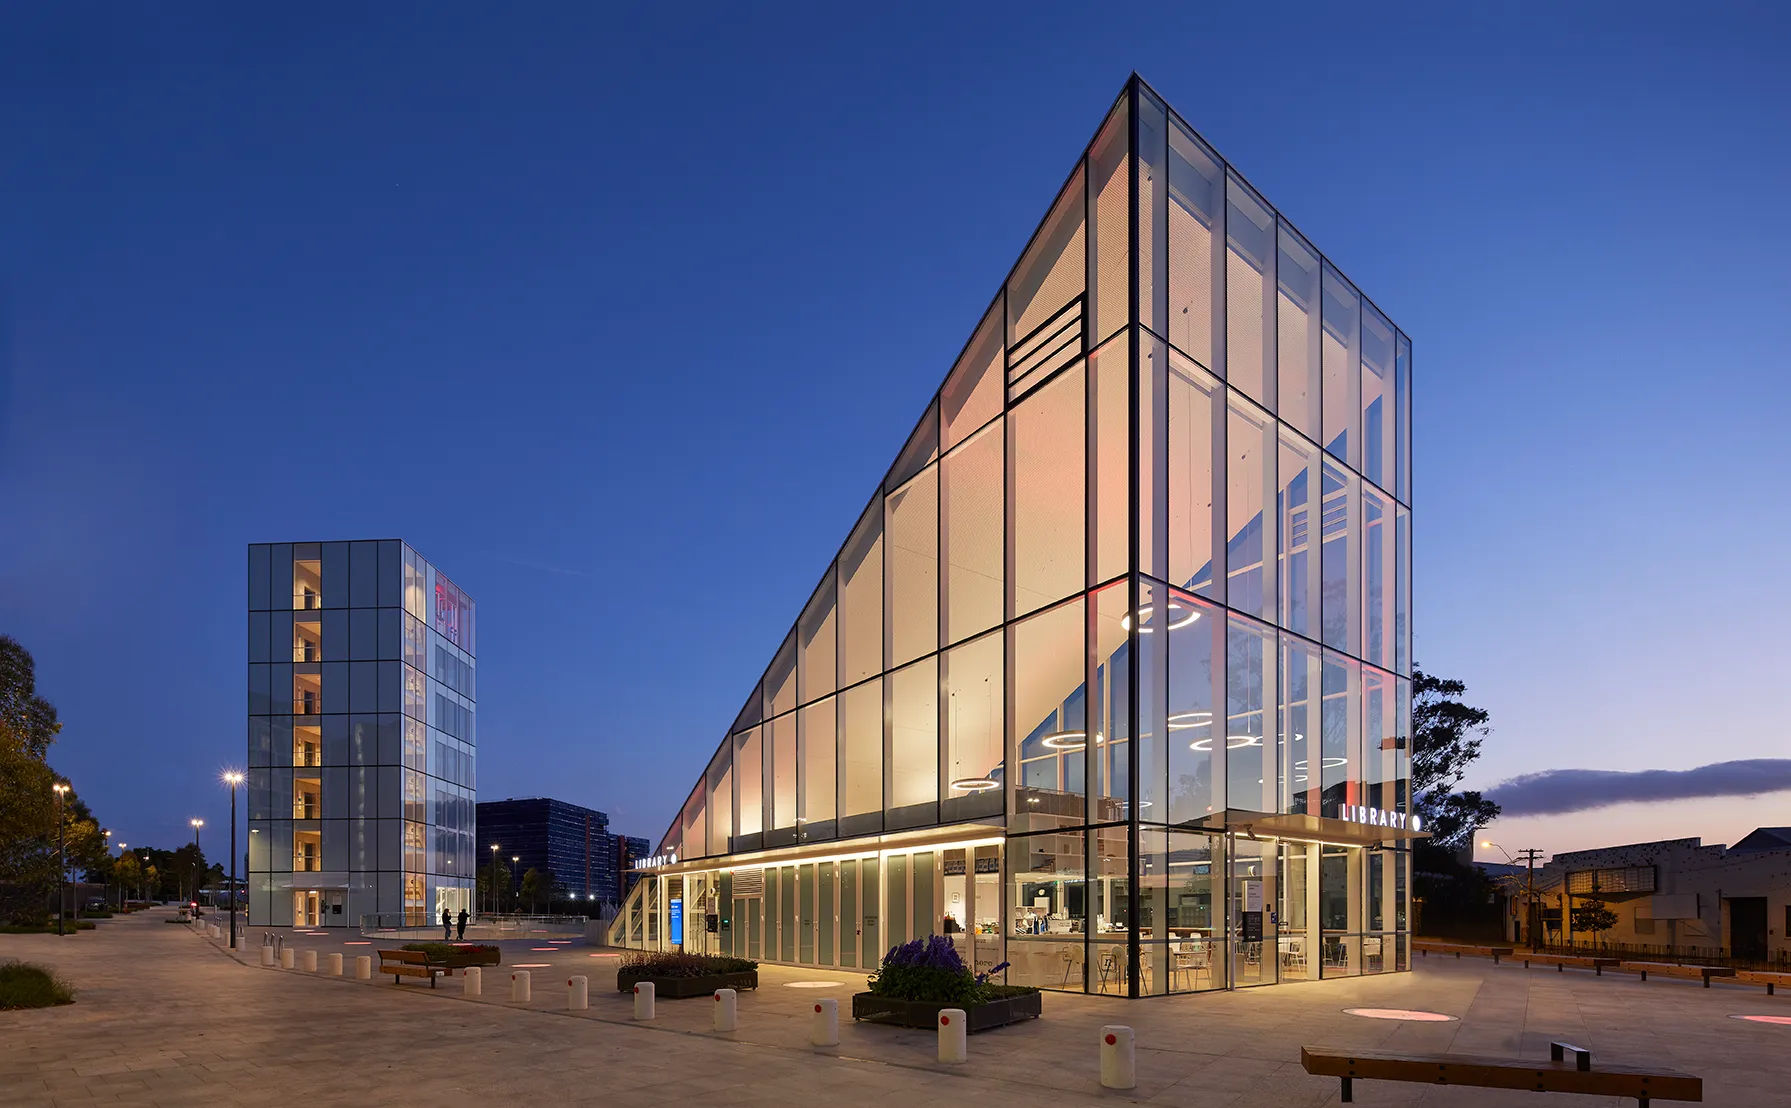
- The Foundation Room museum and library
- Design managed to the cost plan, coordinated with the base building trades and the Roosters' specialist contractors
The outcome
Why it matters
A no-surprises approach took a first-time construction client through early involvement to a facility built for elite performance and community programs.